5 Bedroom Villa for sale · Pool View
Villa
Listed Nov 2022
DESCRIPTION
About this property
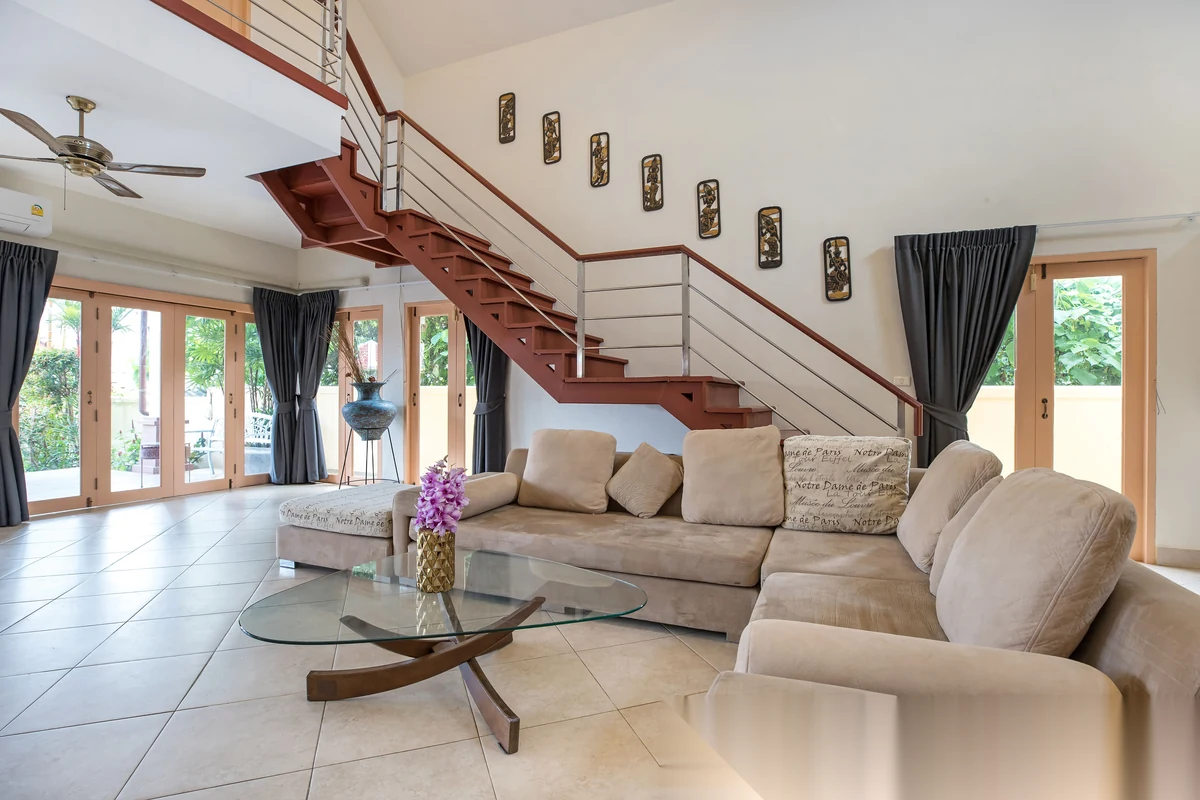
Villa Felicity • Soi Sai Yuan 18, Rawai• 4.5 ensuite bedrooms • 800 sqm land plot (FREEHOLD) • 300 sqm villa • 2 living rooms, 2 kitchens • 8m x 4m pool • Recently renovated • This unique property is made of 2 houses attached together, making it extraordinarily spacious, with 5 bedrooms and 2 large living rooms with double
FACTS & FEATURES
Facts and features
Bedrooms
5 · BRBathrooms
5Area
300 m²Plot
800 m²Floor
2Price per m²
฿ 60 000/ m²Tenure
Company
Bedrooms
5 · BRBathrooms
5Area
300 m²Plot
800 m²Floor
2Price per m²
฿ 60 000/ m²Tenure
Company
INVESTMENT ANALYSIS · PDF
Cash-flow projection, ROI scenarios, comparable yields — opens in seconds.
CONTACT THE MANAGER
Reply within the hour during business hours.
UNIT FEATURES
VIEWS
ABOUT THIS HOME
About this home
Ownership
CompanyFurnished
Fully FurnishedPets
Allowed
- OwnershipCompany
- FurnishedFully Furnished
- PetsAllowed
SIMILAR PROPERTIES
You might also like


FREQUENTLY ASKED
Buyer FAQ
Can a foreigner buy this villa in Phuket?
Foreigners cannot own land outright in Thailand, so a villa like this is typically bought on a 30-year registered leasehold of the land plus freehold ownership of the building, or held through a Thai company. Confirm the exact structure and title with our team before transfer.
How much does this villa in Phuket cost?
This villa is currently listed at ฿18M. Prices are refreshed daily from the live catalogue; contact our team for the latest asking price, a payment breakdown, and a free PDF brochure.
What is the layout of this villa?
This villa offers 5 bedrooms and 300 m² of interior space. See the full specification, floor details and photo gallery on this page, or request a floor plan and a viewing from our team.