Studio Apartment for sale at THE BASE Central Phuket complex · Wichit · Pool View
Wichit · Phuket Town · Condo
Published 17 May 2023
CONTACT THE MANAGER
Reply within the hour during business hours.
- Ownership
- Foreign Ownership
- Furnishing
- Furniture included in the price
- Outdoor space
- Balcony
- Views
- Pool View · Garden View
DESCRIPTION
About this property
THE BASE Central Phuket occupies the heart of Phuket Town—the island's administrative, cultural, and commercial centre. Unlike beach-zone condo clusters, Phuket Town sits 30–40 minutes from Patong and Kata, and 30 minutes from Phuket International Airport. The payoff: daily-life convenience unmatched elsewhere on the island. Central Festival Phuket is 1 km away (per listing data); Bangkok Hospital and Vachira Hospital are within 5–10 minutes by vehicle. Big C Supercenter, Tesco Lotus, and a growing café culture anchored by the Sino-Portuguese Old Town heritage precinct define the neighbourhood. This district is the living hub for Phuket-resident professionals, school families, and expats who prioritize walkable urban amenities over beach proximity.
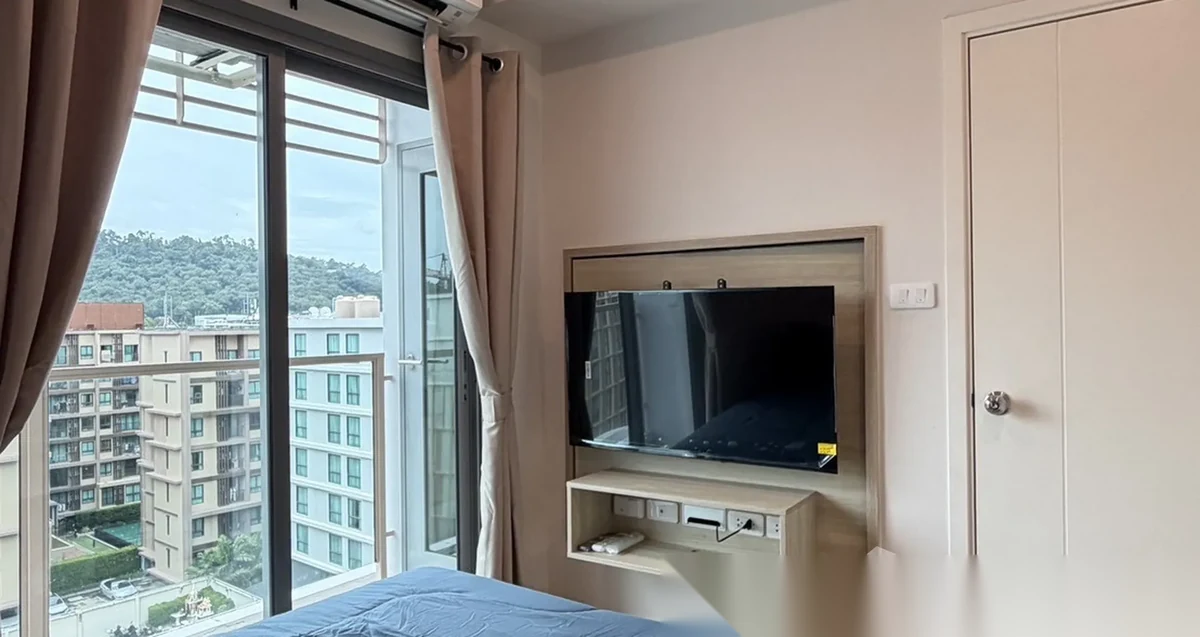
The unit itself is 28 sqm, fully furnished, with a balcony offering pool and garden views. On the 3rd floor, it has direct access to a co-working space—a significant feature for entrepreneurs, freelancers, and remote workers who need a professional workspace without renting a separate office. The building provides 24-hour security, CCTV, key-card access, communal pool and gym, covered parking, and a party hall. Sansiri's build quality and completion status mean no construction risk.
FACTS & FEATURES
Facts and features
Bedrooms
StudioBathrooms
1Area
28 m²Pets
Not AllowedConstruction
CompletedFurniture
Fully FurnishedFloor
3 / 8Price per m²
฿ 121 071/ m²Ownership
Foreign Ownership
Bedrooms
StudioBathrooms
1Area
28 m²Pets
Not AllowedConstruction
CompletedFurniture
Fully FurnishedFloor
3 / 8Price per m²
฿ 121 071/ m²Ownership
Foreign Ownership
PROPERTY BROCHURE · PDF
Photos, property details, payment conditions and the questions to confirm before your decision.

UNIT FEATURES
VIEWS
COMPLEX FEATURES
ABOUT THE COMPLEX
About the project
Project
Floor plans
Developer
District
WichitBuilding
Building ABuildings
3Floors
8Total units
590Completion
2020Project area
6 400 m²CAM
฿ 58/ m² · ฿ 1 624/ mo ·Ownership
Foreign OwnershipFurnished
Furniture included in the pricePets
Not allowed
- ProjectTHE BASE Central Phuket
- Floor plansView on the project page →
- DeveloperSansiri
- DistrictWichit
- BuildingBuilding A
- Buildings3
- Floors8
- Total units590
- Completion2020
- Project area6 400 m²
- CAM฿ 58/ m² · ฿ 1 624/ mo ·
- OwnershipForeign Ownership
- FurnishedFurniture included in the price
- PetsNot allowed
LOCATION
NEARBY PLACES
Museums
- Trick Eye Museum Phuket146 m
Malls & Souks
- Bath & Bloom Central Phuket Floresta293 m
- KIS Central Phuket519 m
- Index Living Mall Phuket1.4 km
- KING POWER Phuket1.7 km
Zoos & Aquariums
- Aquaria Phuket339 m
International Schools
- HeadStart International School, Phuket (City Campus)452 m
- Darasamuth Phuket School481 m
Sports & Events Venues
- Surakul Stadium1.0 km
- Sports Complex PSU Phuket1.9 km
Universities
- Prince of Songkla University, Phuket Campus1.4 km
- College of Computing , Prince of Songkla University Phuket Campus1.4 km
SIMILAR PROPERTIES
You might also like




FREQUENTLY ASKED
Buyer FAQ
Can a foreigner buy this condo in Phuket Town?
Yes. Under Thailand's Condominium Act a foreigner can own a unit like this in freehold, within the building's 49% foreign-ownership quota. Above that quota, units are sold on a 30-year renewable leasehold. Ask our team to confirm the building's current freehold quota before you reserve.
How much does this condo in Phuket Town cost?
This condo is currently listed at ฿3.4M. Prices are refreshed daily from the live catalogue; contact our team for the latest asking price, a payment breakdown, and a free PDF brochure.
What is the layout of this condo?
This condo offers a studio layout and 28 m² of interior space. See the full specification, floor details and photo gallery on this page, or request a floor plan and a viewing from our team.