3 Bedroom Penthouse for sale at Zen Space complex · Kamala · Partial Sea View
Kamala · Penthouse
Published 30 Sept 2024
CONTACT THE MANAGER
Reply within the hour during business hours.
- Ownership
- Thai Ownership
- Furnishing
- Furniture included in the price
- Outdoor space
- Terrace
- Views
- Mountain View · Partial Sea View · Park View · Garden View · Unblocked Open View · Nature View
DESCRIPTION
About this property
Kamala has earned its reputation as Phuket's most secluded address for discerning residents. Nestled between Patong and Surin, the neighbourhood offers zero cruise-ship bustle and genuine breathing room—yet sits minutes from world-class dining, Catch Beach Club, and Café del Mar. Zen Space captures this balance perfectly: a managed resort community with full hotel services, yet designed for residents, not transients.
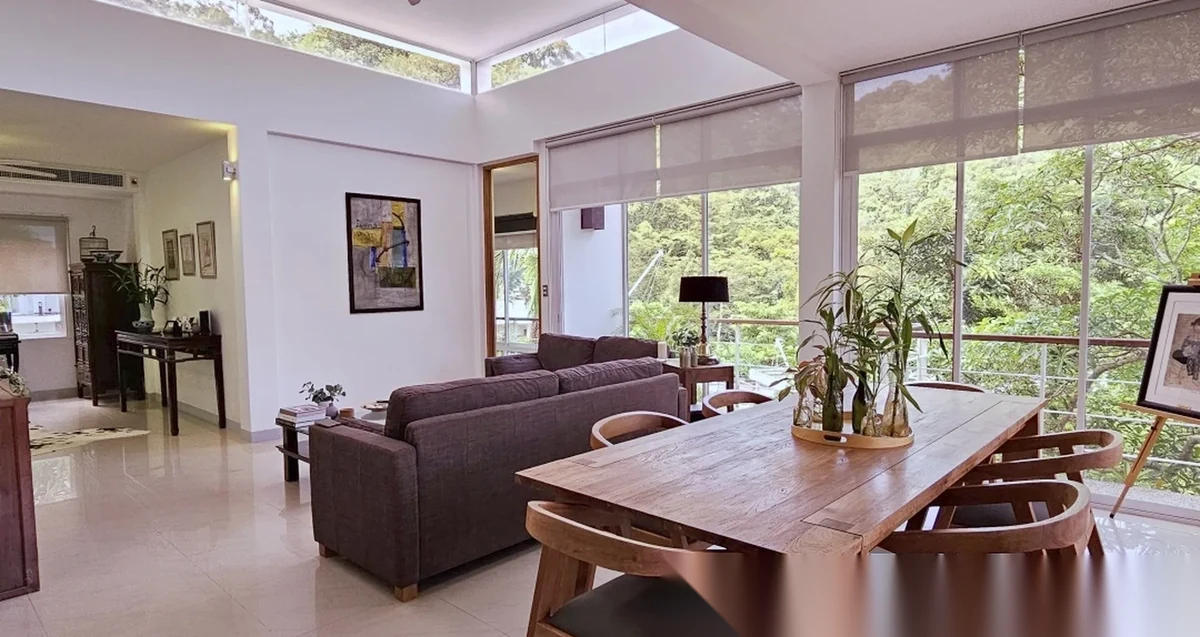
This penthouse occupies the top floor of a three-storey building and represents the development's largest layout—achieved by combining two original units into a seamless, light-filled space. The living area rises 4 metres with floor-to-ceiling glass framing mountain, partial sea, garden, and park views simultaneously. Three en-suite bedrooms plus a separate office provide both family space and work flexibility. The 2021 renovation included a redesigned kitchen and modern finishes throughout. But the true asset is the private rooftop terrace: an uncluttered platform ready for a personal jacuzzi, plunge pool, or fitness corner—whatever suits your daily rhythm.
FACTS & FEATURES
Facts and features
Bedrooms
3 · BRBathrooms
4Area
361 m²Pets
Not AllowedConstruction
CompletedFurniture
Fully FurnishedFloor
3 / 3Price per m²
฿ 49 584/ m²Ownership
Thai Ownership
Bedrooms
3 · BRBathrooms
4Area
361 m²Pets
Not AllowedConstruction
CompletedFurniture
Fully FurnishedFloor
3 / 3Price per m²
฿ 49 584/ m²Ownership
Thai Ownership
PROPERTY BROCHURE · PDF
Photos, property details, payment conditions and the questions to confirm before your decision.

UNIT FEATURES
VIEWS
COMPLEX FEATURES
ABOUT THE COMPLEX
About the project
Project
Developer
District
Floors
3Total units
60Completion
2010CAM
฿ 35/ m² · ฿ 12 635/ mo ·Ownership
Thai OwnershipFurnished
Furniture included in the pricePets
Not allowed
- ProjectZen Space
- DeveloperOcean Group Asia
- DistrictKamala
- Floors3
- Total units60
- Completion2010
- CAM฿ 35/ m² · ฿ 12 635/ mo ·
- OwnershipThai Ownership
- FurnishedFurniture included in the price
- PetsNot allowed
LOCATION
NEARBY PLACES
Parks
- Phuket FantaSea1.8 km
- Tonsai Elephant Sanctuary Park Patong3.0 km
- Phuket Wake Park3.8 km
- Green Elephant Sanctuary Park4.1 km
- Elephant Care Park Nai Dee Phuket4.7 km
- Phuket Elephant Nature Reserve4.9 km
Beaches
- Kamala Beach2.2 km
- Cape Singh Beach3.3 km
- JB Sunset Beach4.0 km
- Surin Beach4.1 km
Malls & Souks
- The Plaza Surin4.0 km
Sports & Events Venues
- Patong Boxing Stadium Sainamyen4.6 km
SIMILAR PROPERTIES
You might also like



FREQUENTLY ASKED
Buyer FAQ
Can a foreigner buy this penthouse in Kamala?
Yes. Under Thailand's Condominium Act a foreigner can own a unit like this in freehold, within the building's 49% foreign-ownership quota. Above that quota, units are sold on a 30-year renewable leasehold. Ask our team to confirm the building's current freehold quota before you reserve.
How much does this penthouse in Kamala cost?
This penthouse is currently listed at ฿17.9M. Prices are refreshed daily from the live catalogue; contact our team for the latest asking price, a payment breakdown, and a free PDF brochure.
What is the layout of this penthouse?
This penthouse offers 3 bedrooms and 361 m² of interior space. See the full specification, floor details and photo gallery on this page, or request a floor plan and a viewing from our team.