Studio Apartment for sale at VIP Venus Karon complex · Karon
Karon · Condo
Published 07 Jul 2025
CONTACT THE MANAGER
We handle enquiries daily, 09:00–21:00 Phuket time (UTC+7). Our first-reply target is 15 minutes within these hours. Outside these hours, the clock pauses; processing resumes at 09:00.
- Furnishing
- Furniture included in the price
- Views
- Mountain View · Unblocked Open View
DESCRIPTION
About this property
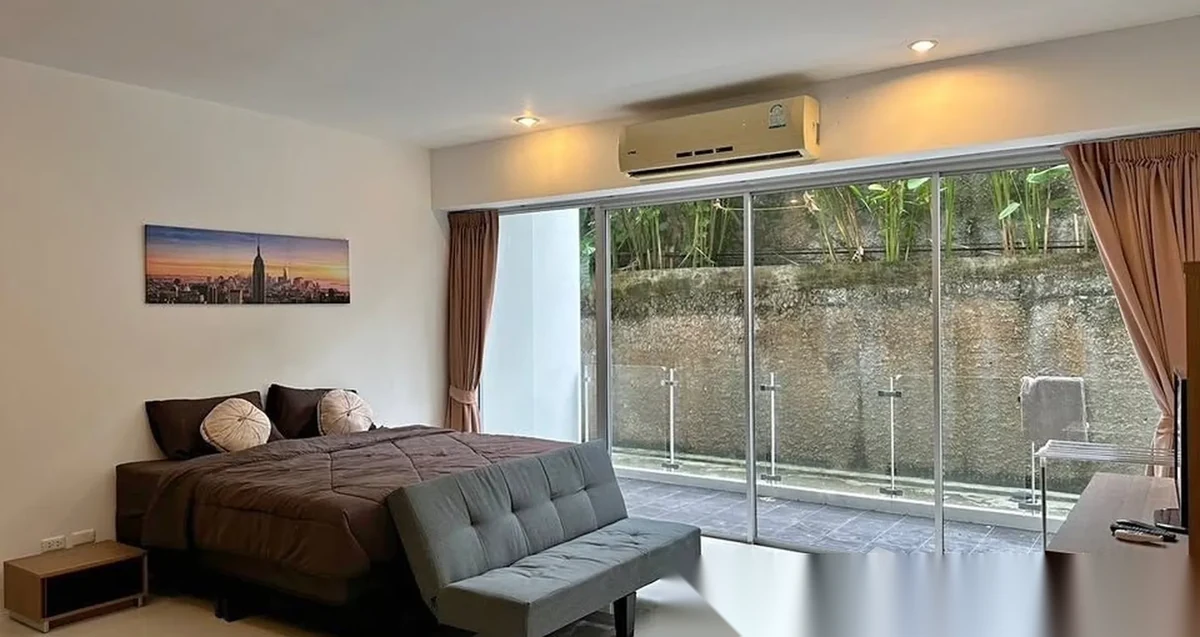
This 24 square metre studio with one bathroom is on the 6th floor of the eight-storey VIP Venus Karon development by VIP Thailand. The unit is off-plan, fully furnished.
Mountain and open views are unobstructed from the unit. The complex's shared facilities include a swimming pool, fitness centre and private parking.
FACTS & FEATURES
Facts and features
Bedrooms
StudioBathrooms
1Area
24 m²Pets
Not AllowedConstruction
Off PlanFurniture
Fully FurnishedFloor
6 / 8Price per m²
฿ 133 333/ m²
Bedrooms
StudioBathrooms
1Area
24 m²Pets
Not AllowedConstruction
Off PlanFurniture
Fully FurnishedFloor
6 / 8Price per m²
฿ 133 333/ m²
PROPERTY BROCHURE · PDF
Photos, property details, payment conditions and the questions to confirm before your decision.

VIEWS
COMPLEX FEATURES
ABOUT THE COMPLEX
About the project
Project
Floor plans
Developer
District
Buildings
1Floors
8Total units
214Completion
2026Project area
2 860 m²CAM
฿ 60/ m² · ฿ 1 440/ mo ·Furnished
Furniture included in the pricePets
Not allowed
- ProjectVIP Venus Karon
- Floor plansView on the project page →
- DeveloperVIP Thailand
- DistrictKaron
- Buildings1
- Floors8
- Total units214
- Completion2026
- Project area2 860 m²
- CAM฿ 60/ m² · ฿ 1 440/ mo ·
- FurnishedFurniture included in the price
- PetsNot allowed
LOCATION
SIMILAR PROPERTIES
You might also like


FREQUENTLY ASKED
Buyer FAQ
Can a foreigner buy this condo in Karon?
Yes. Under Thailand's Condominium Act a foreigner can own a unit like this in freehold, within the building's 49% foreign-ownership quota. Above that quota, units are sold on a 30-year renewable leasehold. Ask our team to confirm the building's current freehold quota before you reserve.
How much does this condo in Karon cost?
This condo is currently listed at ฿3.2M. Prices are refreshed daily from the live catalogue; contact our team for the latest asking price, a payment breakdown, and a free PDF brochure.
What is the layout of this condo?
This condo offers a studio layout and 24 m² of interior space. See the full specification, floor details and photo gallery on this page, or request a floor plan and a viewing from our team.