3 Bedroom House for sale at Phuket Villa Thalang complex · Si Sunthon
Si Sunthon · Thalang · House
Published 24 Apr 2025
CONTACT THE MANAGER
Reply within the hour during business hours.
- Ownership
- Thai Ownership
- Furnishing
- Furniture included in the price
- Views
- River or Canal View · Unblocked Open View · Nature View
DESCRIPTION
About this property
Phuket Villa Thalang sits in the administrative heart of Thalang district, distinct from the coastal Cherng Talay zone. This location places families within a 10–15 minute commute to UWC Thailand (the primary magnet for international school expats) and Thanyapura boarding campus, while remaining 25–35 minutes from Phuket International Airport. The interior Thalang geography—bounded by Khao Phra Thaew Wildlife Sanctuary to the north—creates a low-density, nature-oriented residential corridor that contrasts sharply with the beach-driven development 20–30 minutes south.
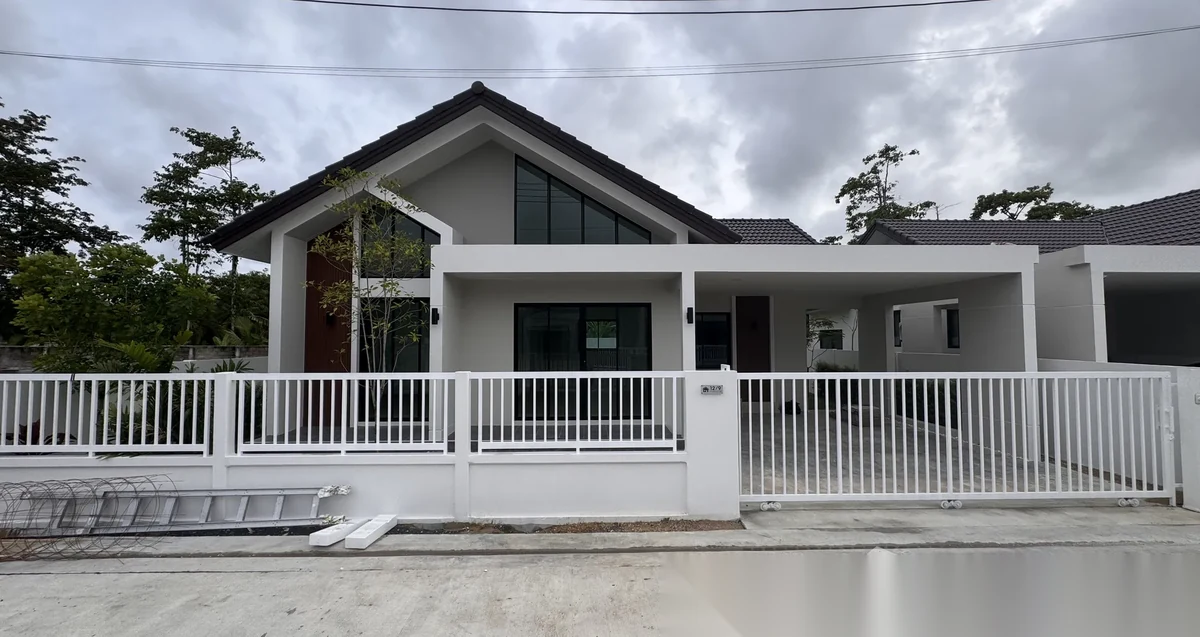
The property is a 118 sqm, fully furnished detached house across two floors with 3 en-suite bedrooms, 3 bathrooms, and direct views over river channels and unblocked open space. Covered parking and integrated utilities serve family routines. The 224 sqm land plot allows vehicle access, outdoor space, and potential for future expansion—a rarity in comparable coastal projects. River or canal views and proximity to Tonsai Waterfall (3.2 km per listing data) provide natural amenities without beach-driven seasonality.
FACTS & FEATURES
Facts and features
Bedrooms
3 · BRBathrooms
3Indoor Area
118 m²Plot Size
224 m²Outdoor Area
20 m²Pets
All Kind of Pets AllowedHouse Ownership
Thai Ownership, CompanyLand Ownership
Thai OwnershipConstruction
CompletedFurniture
Fully FurnishedFloor
2Price per m²
฿ 50 847/ m²Ownership
Thai Ownership
Bedrooms
3 · BRBathrooms
3Indoor Area
118 m²Plot Size
224 m²Outdoor Area
20 m²Pets
All Kind of Pets AllowedHouse Ownership
Thai Ownership, CompanyLand Ownership
Thai OwnershipConstruction
CompletedFurniture
Fully FurnishedFloor
2Price per m²
฿ 50 847/ m²Ownership
Thai Ownership
PROPERTY BROCHURE · PDF
Photos, property details, payment conditions and the questions to confirm before your decision.

UNIT FEATURES
VIEWS
COMPLEX FEATURES
ABOUT THE COMPLEX
About the project
Project
District
Si SunthonTotal units
272Completion
2014Ownership
Thai OwnershipFurnished
Furniture included in the pricePets
Allowed
- ProjectPhuket Villa Thalang
- DistrictSi Sunthon
- Total units272
- Completion2014
- OwnershipThai Ownership
- FurnishedFurniture included in the price
- PetsAllowed
LOCATION
NEARBY PLACES
Museums
- Peranakan Phuket Museum803 m
- Napas Art Gallery2.8 km
- The Living Arts Gallery Phuket3.5 km
Sports & Events Venues
- ACG Phuket Sports Club (Alan Cooke Ground)1.0 km
International Schools
- Thalang International Language School Phuket2.2 km
- HeadStart International School, Phuket Cherngtalay Campus3.6 km
Iconic Landmarks
- Wat Sri Sunthon2.5 km
- Wat Choeng Thale3.9 km
Malls & Souks
- Blue Tree Phuket3.4 km
- Robinson Lifestyle Thalang3.8 km
- Boat Avenue Mall4.3 km
Parks
- Phuket Elephant Nature Reserve3.8 km
SIMILAR PROPERTIES
You might also like


FREQUENTLY ASKED
Buyer FAQ
Can a foreigner buy this house in Thalang?
Foreigners cannot own land outright in Thailand, so a house like this is typically bought on a 30-year registered leasehold of the land plus freehold ownership of the building, or held through a Thai company. Confirm the exact structure and title with our team before transfer.
How much does this house in Thalang cost?
This house is currently listed at ฿6M. Prices are refreshed daily from the live catalogue; contact our team for the latest asking price, a payment breakdown, and a free PDF brochure.
What is the layout of this house?
This house offers 3 bedrooms and 118 m² of interior space. See the full specification, floor details and photo gallery on this page, or request a floor plan and a viewing from our team.