5 Bedroom Villa for sale · Lake View
Villa
Listed Jul 2025
DESCRIPTION
About this property
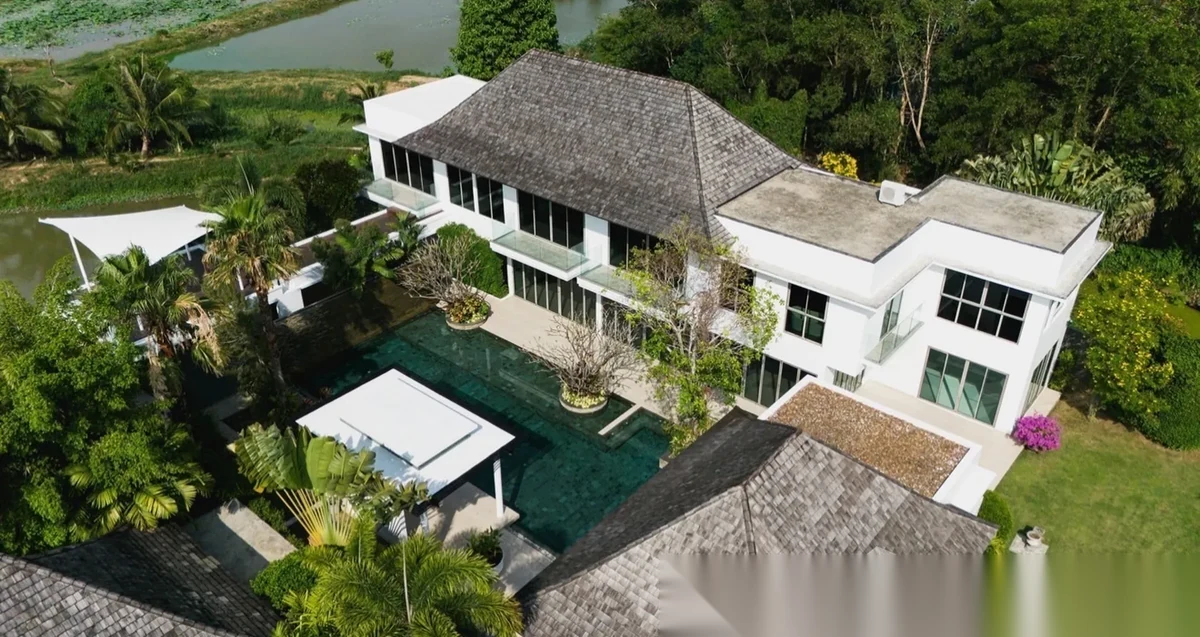
Spacious two-storey pool villa nestled beside a serene lake in a secure gated community in Pasak, Cherngtalay. Just 2 km from Boat Avenue and 4 km from Bangtao Beach, this private residence offers peaceful living while remaining close to all lifestyle amenities in Laguna and Cherngtalay. Property Highlights: – 5 Bedrooms | 6 Bathrooms (incl. Guest Toilet & Staff Room)
FACTS & FEATURES
Facts and features
Bedrooms
5 · BRBathrooms
6Area
600 m²Plot
1700 m²Floor
2Price per m²
฿ 108 333/ m²Ownership
Thai Ownership
Bedrooms
5 · BRBathrooms
6Area
600 m²Plot
1700 m²Floor
2Price per m²
฿ 108 333/ m²Ownership
Thai Ownership
PROPERTY BROCHURE · PDF
Photos, property details, payment conditions and the questions to confirm before your decision.
CONTACT THE MANAGER
Reply within the hour during business hours.
UNIT FEATURES
VIEWS
ABOUT THIS HOME
About this home
Ownership
Thai OwnershipFurnished
UnfurnishedPets
Allowed
- OwnershipThai Ownership
- FurnishedUnfurnished
- PetsAllowed
SIMILAR PROPERTIES
You might also like


FREQUENTLY ASKED
Buyer FAQ
Can a foreigner buy this villa in Phuket?
Foreigners cannot own land outright in Thailand, so a villa like this is typically bought on a 30-year registered leasehold of the land plus freehold ownership of the building, or held through a Thai company. Confirm the exact structure and title with our team before transfer.
How much does this villa in Phuket cost?
This villa is currently listed at ฿65.0M. Prices are refreshed daily from the live catalogue; contact our team for the latest asking price, a payment breakdown, and a free PDF brochure.
What is the layout of this villa?
This villa offers 5 bedrooms and 600 m² of interior space. See the full specification, floor details and photo gallery on this page, or request a floor plan and a viewing from our team.