3 Bedroom Villa for sale at The Granary Villas complex · Si Sunthon · Pool View
Si Sunthon · Thalang · Villa
Published 12 Sept 2025
CONTACT THE MANAGER
Reply within the hour during business hours.
- Ownership
- Leasehold
- Furnishing
- Furniture included in the price
- Outdoor space
- Private Garden
- Views
- Mountain View · Pool View · Garden View · Unblocked Open View · Nature View
DESCRIPTION
About this property
This villa sits in Si Sunthon, the administrative heart of Thalang district — a deliberate contrast to the coastal Cherng Talay zone. North-central Phuket's interior: quieter, car-dependent, bordered by Khao Phra Thaew Wildlife Sanctuary. School families and expats seeking larger land plots at lower per-sqm cost than Bang Tao gravitate here. UWC Thailand (IB curriculum, ages 2–18, Thepkrasattri Road) is the anchor tenant driver — within 20–25 minutes by car. Thanyapura boarding school and Headstart International extend the school corridor eastward.
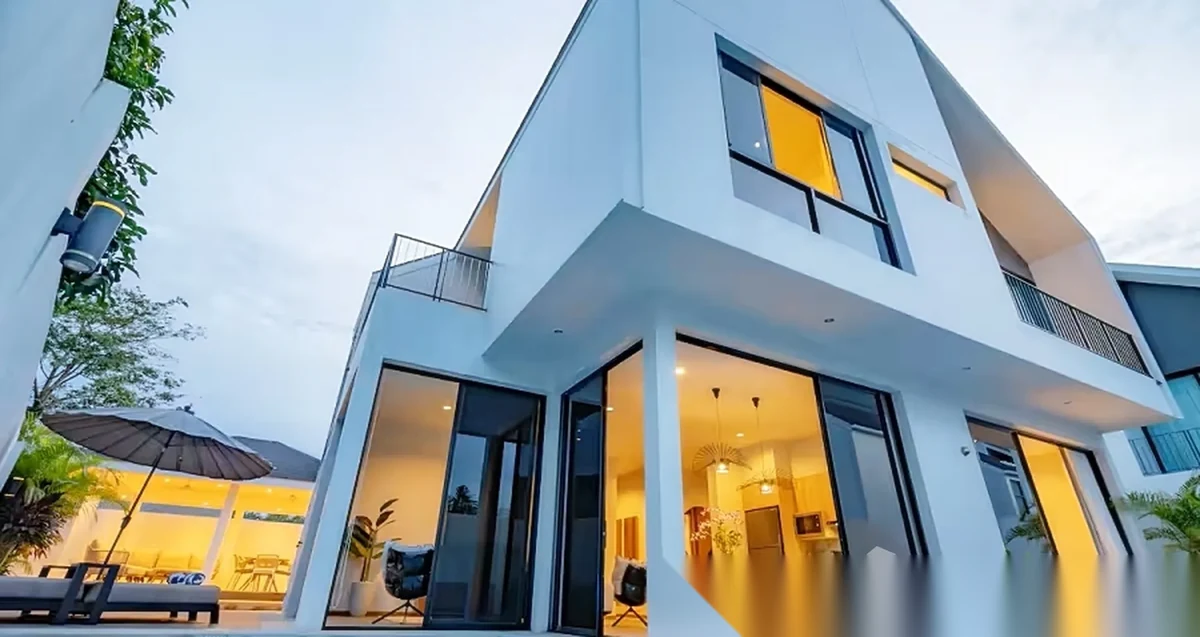
The 3-bedroom, 4-bathroom villa spans 404 sqm built-up on a 342 sqm land plot across two storeys. Mountain, garden, and pool views frame the interiors. Highlight: a private 10×3m swimming pool with lounge deck and direct garden access. Two-car covered parking, full furnishings, and pet-friendly policy suit families settling for 2–5 year assignments. Layout supports a live-in domestic help arrangement — standard for this buyer segment.
FACTS & FEATURES
Facts and features
Bedrooms
3 · BRBathrooms
4Indoor Area
404 m²Plot Size
342 m²Pets
All Kind of Pets AllowedLand Ownership
LeaseholdConstruction
CompletedFurniture
Fully FurnishedFloor
2Price per m²
฿ 49 505/ m²Tenure
Leasehold
Bedrooms
3 · BRBathrooms
4Indoor Area
404 m²Plot Size
342 m²Pets
All Kind of Pets AllowedLand Ownership
LeaseholdConstruction
CompletedFurniture
Fully FurnishedFloor
2Price per m²
฿ 49 505/ m²Tenure
Leasehold
PROPERTY BROCHURE · PDF
Photos, property details, payment conditions and the questions to confirm before your decision.

UNIT FEATURES
VIEWS
COMPLEX FEATURES
ABOUT THE COMPLEX
About the project
Project
Developer
District
Si SunthonBuildings
2Floors
2Total units
11Completion
2019Project area
6 400 m²CAM
฿ 20/ m² · ฿ 8 080/ mo ·Ownership
LeaseholdFurnished
Furniture included in the pricePets
Allowed
- ProjectThe Granary Villas
- DeveloperWallaya Villas
- DistrictSi Sunthon
- Buildings2
- Floors2
- Total units11
- Completion2019
- Project area6 400 m²
- CAM฿ 20/ m² · ฿ 8 080/ mo ·
- OwnershipLeasehold
- FurnishedFurniture included in the price
- PetsAllowed
LOCATION
NEARBY PLACES
Museums
- Napas Art Gallery516 m
- The Living Arts Gallery Phuket1.7 km
- Peranakan Phuket Museum2.5 km
Malls & Souks
- Boat Avenue Mall1.9 km
- Porto de Phuket2.0 km
- Blue Tree Phuket2.1 km
Iconic Landmarks
- Wat Choeng Thale2.0 km
International Schools
- HeadStart International School, Phuket Cherngtalay Campus2.4 km
Parks
- Buterfly park2.5 km
- Elephant Care Park Nai Dee Phuket2.6 km
Beaches
- Bang Tao Beach2.7 km
- Laguna Beach2.7 km
SIMILAR PROPERTIES
You might also like




FREQUENTLY ASKED
Buyer FAQ
Can a foreigner buy this villa in Thalang?
Foreigners cannot own land outright in Thailand, so a villa like this is typically bought on a 30-year registered leasehold of the land plus freehold ownership of the building, or held through a Thai company. Confirm the exact structure and title with our team before transfer.
How much does this villa in Thalang cost?
This villa is currently listed at ฿20M. Prices are refreshed daily from the live catalogue; contact our team for the latest asking price, a payment breakdown, and a free PDF brochure.
What is the layout of this villa?
This villa offers 3 bedrooms and 404 m² of interior space. See the full specification, floor details and photo gallery on this page, or request a floor plan and a viewing from our team.