4 Bedroom Villa for rent at Layan Hills Estate complex · Si Sunthon · Pool View
Si Sunthon · Thalang · Villa
Published 03 Feb 2026
CONTACT THE MANAGER
We handle enquiries daily, 09:00–21:00 Phuket time (UTC+7). Our first-reply target is 15 minutes within these hours. Outside these hours, the clock pauses; processing resumes at 09:00.
- Furnishing
- Fully Furnished
- Outdoor space
- Private Garden
- Views
- Pool View · Garden View
DESCRIPTION
About this property
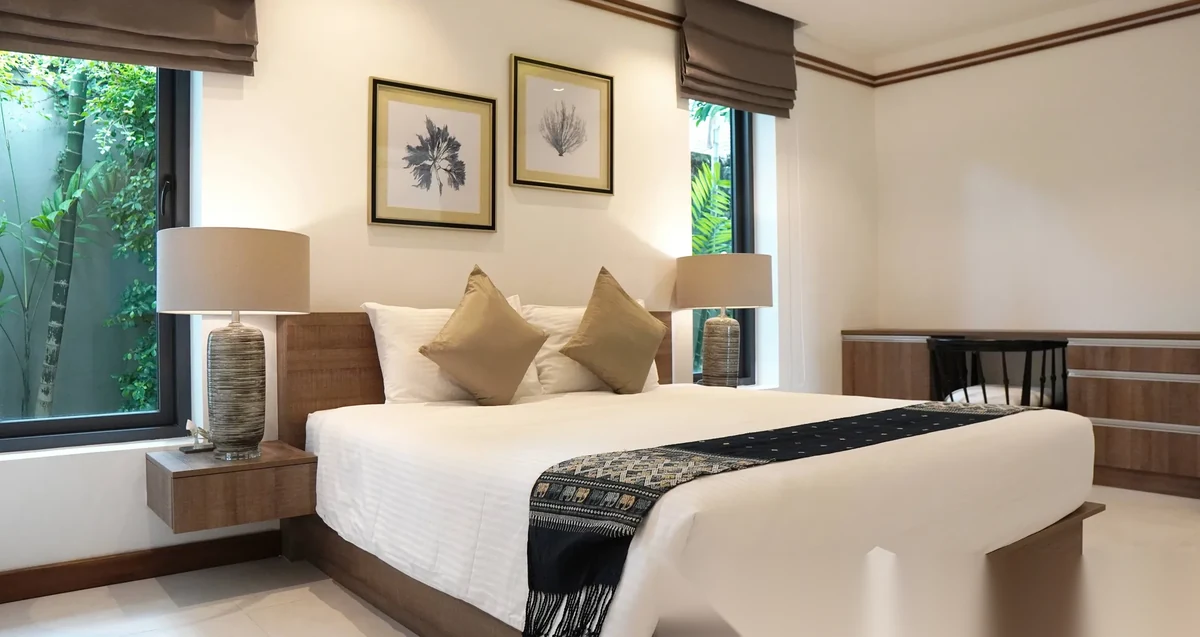
This four-bedroom, four-bathroom villa is for at Layan Hills Estate in Si Sunthon, Thalang, built by SWB Estates Group. The completed two-storey home has 850 sqm of floor area on a 1,920 sqm plot and comes fully furnished pets are not allowed.
The villa has a private pool, a rooftop terrace, a private garden and wifi included in the rent, with pool and garden views from the property.
FACTS & FEATURES
Facts and features
Bedrooms
4 · BRBathrooms
4Indoor Area
850 m²Plot Size
1,920 m²Pets
Not AllowedConstruction
CompletedFurniture
Fully FurnishedFloor
2
Bedrooms
4 · BRBathrooms
4Indoor Area
850 m²Plot Size
1,920 m²Pets
Not AllowedConstruction
CompletedFurniture
Fully FurnishedFloor
2
LONG-TERM RENT
Renting this villa
This 4-bedroom villa in Thalang, Phuket is available for long-term rent at ฿500,000 per month on a standard 12-month contract. Confirm availability. Utilities are billed on top at meter rates, as is standard across Phuket.
- Monthly rate
- ฿500,000/mo
- Contract
- 12 months (standard)
- Availability
- Confirm availability
- Furnishing
- Fully Furnished
Similar long-term rentals
- 4 Bedroom Villa for rent at Layan Hills Estate complex · Si Sunthon · Pool View฿450,000/mo
- 5 Bedroom Villa for rent at Layan Hills Estate complex · Si Sunthon · Pool View฿550,000/mo
- 5 Bedroom Villa for rent at Layan Hills Estate complex · Si Sunthon · Pool View฿575,000/mo
- 3 Bedroom Villa for rent at Zenithy Pool Villa complex · Si Sunthon · Sea View฿400,000/mo
- 3 Bedroom Villa for rent at Garden Atlas complex · Si Sunthon · Pool View฿400,000/mo
- 5 Bedroom Villa for rent at The Trinity complex · Si Sunthon · Pool View฿400,000/mo
PROPERTY BROCHURE · PDF
Photos, property details, payment conditions and the questions to confirm before your decision.

UNIT FEATURES
VIEWS
COMPLEX FEATURES
ABOUT THE COMPLEX
About the project
Project
Floor plans
Developer
District
Si SunthonFloors
2Total units
32Completion
2009Project area
48 562 m²CAM
฿ 15 000/ m² · ฿ 1 250/ mo ·Furnished
Fully FurnishedPets
Not allowed
- ProjectLayan Hills Estate
- Floor plansView on the project page →
- DeveloperSWB Estates Group
- DistrictSi Sunthon
- Floors2
- Total units32
- Completion2009
- Project area48 562 m²
- CAM฿ 15 000/ m² · ฿ 1 250/ mo ·
- FurnishedFully Furnished
- PetsNot allowed
LOCATION
NEARBY PLACES
Parks
- Phuket Elephant Nature Reserve766 m
- Green Elephant Sanctuary Park2.1 km
- Elephant Care Park Nai Dee Phuket2.2 km
International Schools
- HeadStart International School, Phuket Cherngtalay Campus984 m
- Thalang International Language School Phuket3.1 km
Malls & Souks
- Blue Tree Phuket1.1 km
- Porto de Phuket2.7 km
- Boat Avenue Mall2.8 km
Museums
- The Living Arts Gallery Phuket1.6 km
Iconic Landmarks
- Wat Choeng Thale1.8 km
- Wat Sri Sunthon3.0 km
Sports & Events Venues
- ACG Phuket Sports Club (Alan Cooke Ground)2.4 km
SIMILAR PROPERTIES
You might also like



FREQUENTLY ASKED
Buyer FAQ
How much does this villa cost to rent in Thalang?
It rents at ฿500,000 per month on the standard 12-month contract used across Phuket. That figure is the rent only — electricity, water and internet are billed on top at meter rates. Ask our team to confirm the current rate and what furnishing is included before you commit.
When is this villa available to move into?
Confirm availability. Tell our team your preferred move-in date; we will confirm the handover and current terms with the owner before you commit.
What is the layout of this villa?
This villa offers 4 bedrooms and 850 m² of interior space. See the full specification, floor details and photo gallery on this page, or request a floor plan and a viewing from our team.