1 Bedroom Apartment for sale at Wyndham Garden Phuket Kamala complex · Kamala · Pool View
Kamala · Condo
Published 16 May 2026
CONTACT THE MANAGER
We handle enquiries daily, 09:00–21:00 Phuket time (UTC+7). Our first-reply target is 15 minutes within these hours. Outside these hours, the clock pauses; processing resumes at 09:00.
- Ownership
- Foreign Ownership
- Furnishing
- Furniture included in the price
- Outdoor space
- Balcony
- Views
- Mountain View · Pool View · Unblocked Open View · Horizon View
DESCRIPTION
About this property
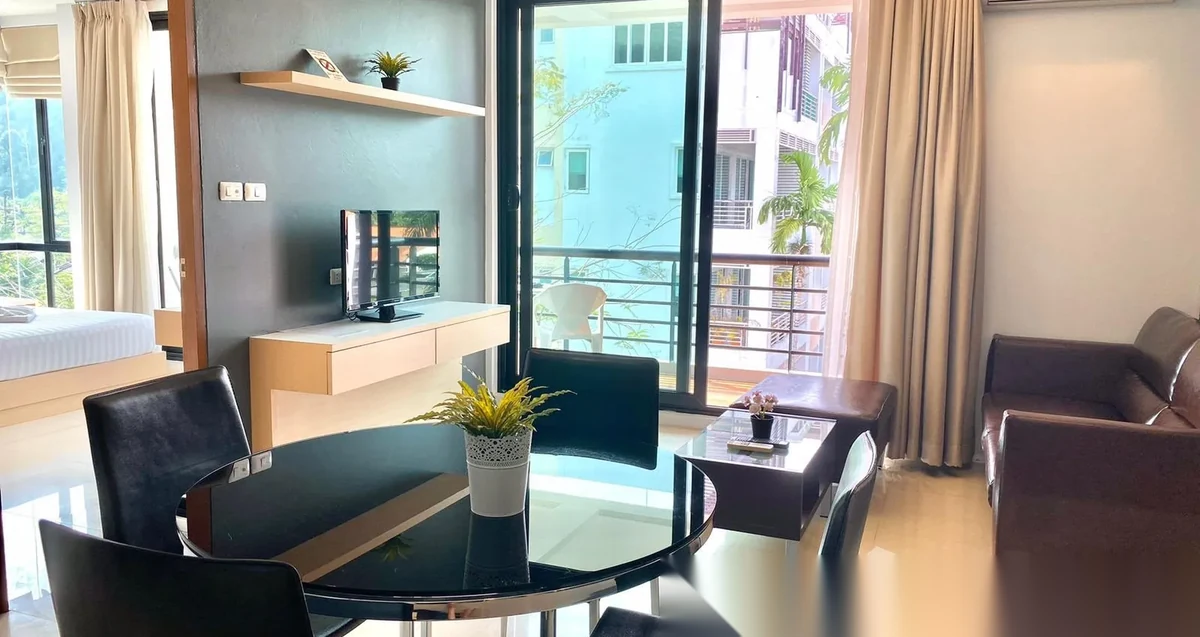
One-bedroom, one-bathroom condo at Wyndham Garden Phuket Kamala, floor area 42 m², fully furnished.
The unit is on the 2nd floor with a balcony the view covers the pool, mountains and an open, unobstructed horizon.
FACTS & FEATURES
Facts and features
Bedrooms
1 · BRBathrooms
1Area
42 m²Pets
Not AllowedConstruction
CompletedFurniture
Fully FurnishedFloor
2Price per m²
฿ 140 476/ m²Ownership
Foreign Ownership
Bedrooms
1 · BRBathrooms
1Area
42 m²Pets
Not AllowedConstruction
CompletedFurniture
Fully FurnishedFloor
2Price per m²
฿ 140 476/ m²Ownership
Foreign Ownership
PROPERTY BROCHURE · PDF
Photos, property details, payment conditions and the questions to confirm before your decision.

UNIT FEATURES
VIEWS
COMPLEX FEATURES
ABOUT THIS HOME
About this home
LOCATION
Approximate area — exact location confirmed on request.
NEARBY PLACES
Beaches
- Kamala Beach345 m
- Cape Singh Beach1.5 km
- Surin Beach2.3 km
Parks
- Phuket FantaSea804 m
- Green Elephant Sanctuary Park4.2 km
- Tonsai Elephant Sanctuary Park Patong4.3 km
- Elephant Care Park Nai Dee Phuket4.6 km
- Buterfly park4.8 km
Malls & Souks
- The Plaza Surin2.6 km
- Porto de Phuket5.1 km
International Schools
- Yedda Blue Phuket - Bang Tao3.8 km
Iconic Landmarks
- Wat Choeng Thale5.2 km
SIMILAR PROPERTIES
You might also like


FREQUENTLY ASKED
Buyer FAQ
Can a foreigner buy this condo in Kamala?
Yes. Under Thailand's Condominium Act a foreigner can own a unit like this in freehold, within the building's 49% foreign-ownership quota. Above that quota, units are sold on a 30-year renewable leasehold. Ask our team to confirm the building's current freehold quota before you reserve.
How much does this condo in Kamala cost?
This condo is currently listed at ฿5.9M. Prices are refreshed daily from the live catalogue; contact our team for the latest asking price, a payment breakdown, and a free PDF brochure.
What is the layout of this condo?
This condo offers 1 bedroom and 42 m² of interior space. See the full specification, floor details and photo gallery on this page, or request a floor plan and a viewing from our team.