4 Bedroom Villa for sale · Pool View
Villa
Listed Sep 2026
DESCRIPTION
About this property
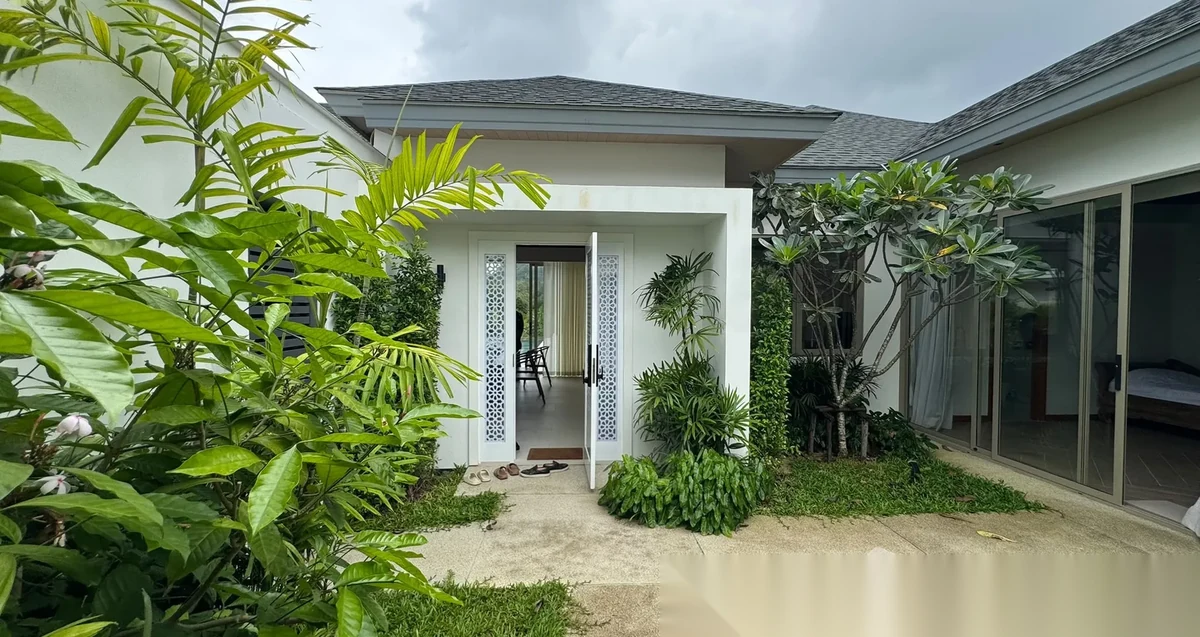
Completed in 2025, this modern four-bedroom private pool villa offers generous living space, peaceful mountain views and excellent privacy within an established residential area of individually owned villas. Set on a substantial 860 sqm land plot with approximately 380 sqm of built-up area, the villa is arranged around a private swimming pool and spacious outdoor terrace. Large sliding glass doors
FACTS & FEATURES
Facts and features
Bedrooms
4 · BRBathrooms
5Area
380 m²Plot
860 m²Price per m²
฿ 77 632/ m²Ownership
Foreign Ownership
Bedrooms
4 · BRBathrooms
5Area
380 m²Plot
860 m²Price per m²
฿ 77 632/ m²Ownership
Foreign Ownership
INVESTMENT ANALYSIS · PDF
Cash-flow projection, ROI scenarios, comparable yields — opens in seconds.
CONTACT THE MANAGER
Reply within the hour during business hours.
UNIT FEATURES
VIEWS
ABOUT THIS HOME
About this home
Ownership
Foreign OwnershipFurnished
Fully Furnished
- OwnershipForeign Ownership
- FurnishedFully Furnished
SIMILAR PROPERTIES
You might also like


FREQUENTLY ASKED
Buyer FAQ
Can a foreigner buy this villa in Phuket?
Foreigners cannot own land outright in Thailand, so a villa like this is typically bought on a 30-year registered leasehold of the land plus freehold ownership of the building, or held through a Thai company. Confirm the exact structure and title with our team before transfer.
How much does this villa in Phuket cost?
This villa is currently listed at ฿29.5M. Prices are refreshed daily from the live catalogue; contact our team for the latest asking price, a payment breakdown, and a free PDF brochure.
What is the layout of this villa?
This villa offers 4 bedrooms and 380 m² of interior space. See the full specification, floor details and photo gallery on this page, or request a floor plan and a viewing from our team.