4 Bedroom Villa for sale
Villa
Listed Sep 2026
DESCRIPTION
About this property
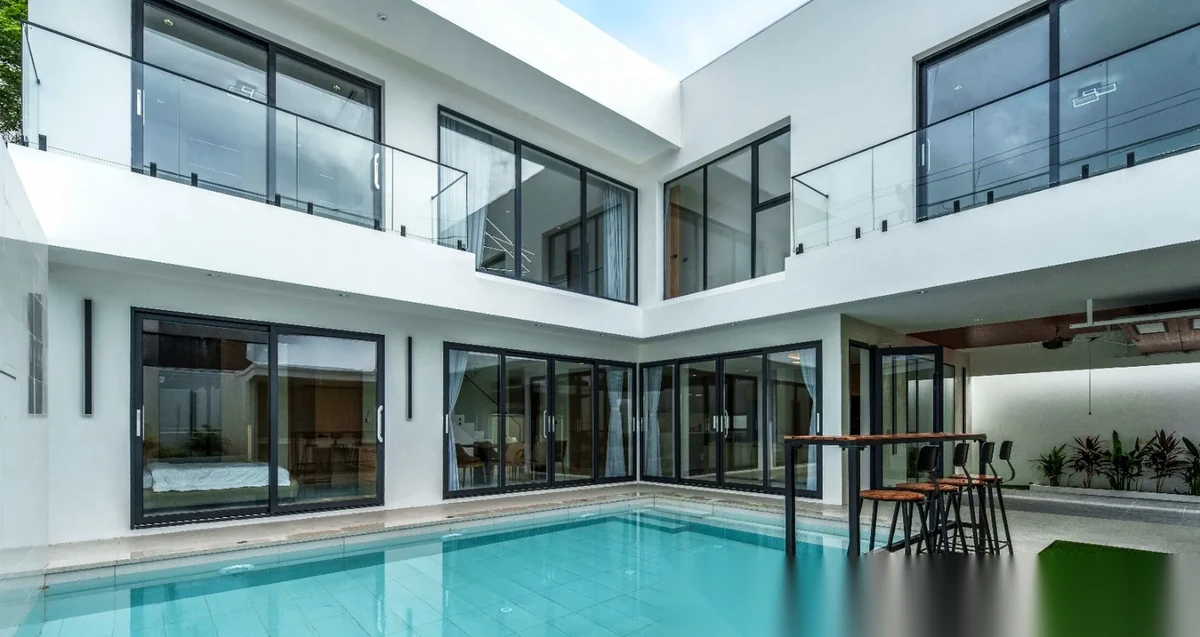
This property is a 320 SqM villa with฿21,990,000. Modern 4-Bedroom Pool Villa for Rent – Nai Harn, Phuket Discover your ideal retreat in the heart of Nai Harn! This beautifully designed 4-bedroom, 4-bathroom villa blends modern comfort with a peaceful tropical setting, surrounded by lush palms and high privacy walls. Highlights: Prime Location : Just 1.2 km to Nai Harn
FACTS & FEATURES
Facts and features
Bedrooms
4 · BRBathrooms
4Area
280 m²Floor
2Price per m²
฿ 78 214/ m²Ownership
Thai Ownership
Bedrooms
4 · BRBathrooms
4Area
280 m²Floor
2Price per m²
฿ 78 214/ m²Ownership
Thai Ownership
PROPERTY BROCHURE · PDF
Photos, property details, payment conditions and the questions to confirm before your decision.
CONTACT THE MANAGER
Reply within the hour during business hours.
UNIT FEATURES
VIEWS
ABOUT THIS HOME
About this home
Ownership
Thai OwnershipFurnished
Fully FurnishedPets
Allowed
- OwnershipThai Ownership
- FurnishedFully Furnished
- PetsAllowed
SIMILAR PROPERTIES
You might also like


FREQUENTLY ASKED
Buyer FAQ
Can a foreigner buy this villa in Phuket?
Foreigners cannot own land outright in Thailand, so a villa like this is typically bought on a 30-year registered leasehold of the land plus freehold ownership of the building, or held through a Thai company. Confirm the exact structure and title with our team before transfer.
How much does this villa in Phuket cost?
This villa is currently listed at ฿21.9M. Prices are refreshed daily from the live catalogue; contact our team for the latest asking price, a payment breakdown, and a free PDF brochure.
What is the layout of this villa?
This villa offers 4 bedrooms and 280 m² of interior space. See the full specification, floor details and photo gallery on this page, or request a floor plan and a viewing from our team.