2 Bedroom Apartment for rent at CHARDONNAY NAIHARN complex · Rawai
Rawai · Nai Harn · Condo
Listed Mar 2026
DESCRIPTION
About this property
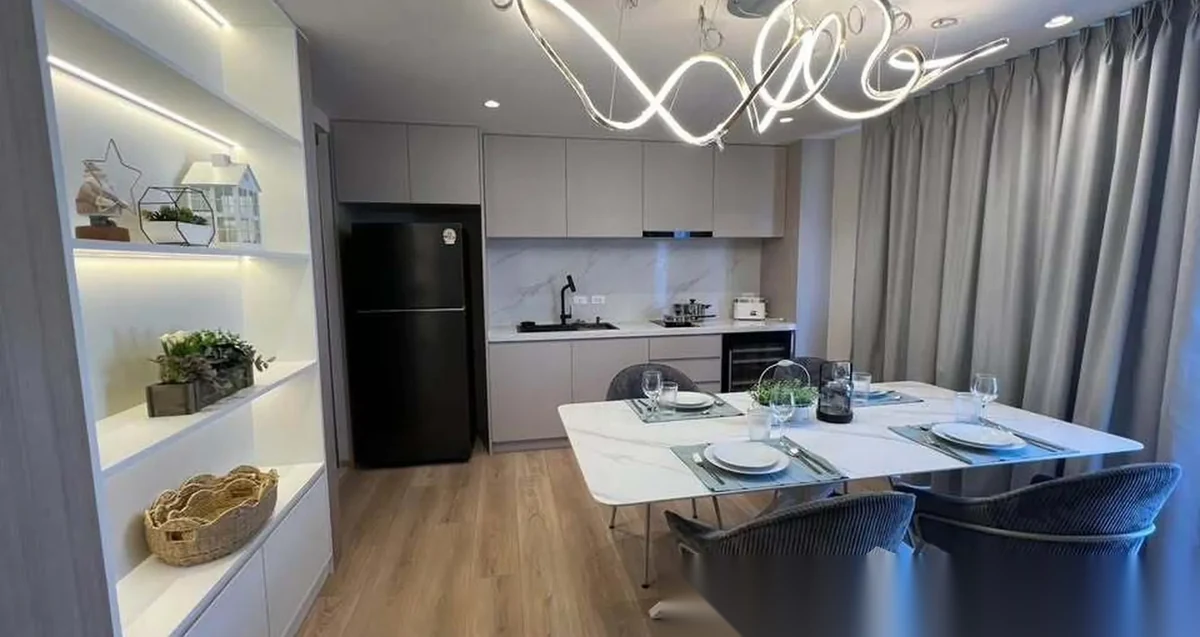
This 2-bedroom, 2-bathroom condo at Chardonnay Naiharn in Nai Harn is available for rent at ฿85,000 per month. The 80 sqm unit sits on the 5th floor of an 8-floor building developed by Boat Pattana Co., Ltd.
It comes fully furnished.
FACTS & FEATURES
Facts and features
Bedrooms
2 · BRBathrooms
2Area
80 m²Floor
5 / 8
Bedrooms
2 · BRBathrooms
2Area
80 m²Floor
5 / 8
LONG-TERM RENT
Renting this condo
This 2-bedroom condo in Nai Harn, Phuket is available for long-term rent at ฿85,000 per month on a standard 12-month contract. Available now. Utilities are billed on top at meter rates, as is standard across Phuket.
- Monthly rate
- ฿85,000/mo
- Contract
- 12 months (standard)
- Availability
- Available now
- Furnishing
- Fully Furnished
Similar long-term rentals
- 2 Bedroom Apartment for rent at Calypso Garden Residences complex · Rawai · Sea View฿85,000/mo
- 2 Bedroom Apartment for sale at Saturdays Residence complex · Rawai · Sea View฿82,000/mo
- 2 Bedroom Apartment for sale at Selina Serenity Resort & Residences complex · Rawai · Garden View฿90,000/mo
- 2 Bedroom Apartment for sale at Saturdays Residence complex · Rawai · Pool View฿75,000/mo
- 2 Bedroom Apartment for rent at Calypso Condo complex · Rawai฿75,000/mo
- 2 Bedroom Apartment for sale at Calypso Garden Residences complex · Rawai฿75,000/mo
PROPERTY BROCHURE · PDF
Photos, property details, payment conditions and the questions to confirm before your decision.
CONTACT THE MANAGER
Reply within the hour during business hours.
COMPLEX FEATURES
ABOUT THE COMPLEX
About the project
Project
Floor plans
Developer
Boat Pattana Co., Ltd.District
Buildings
1Floors
8Total units
37Completion
2025Furnished
Fully FurnishedPets
Not allowed
- ProjectCHARDONNAY NAIHARN
- Floor plansView on the project page →
- DeveloperBoat Pattana Co., Ltd.
- DistrictRawai
- Buildings1
- Floors8
- Total units37
- Completion2025
- FurnishedFully Furnished
- PetsNot allowed
LOCATION
NEARBY PLACES
Parks
- Rawai Chaloem Phra Kiat Park917 m
- Rawai Park920 m
International Schools
- Rawai Park Language School929 m
- Lighthouse Primary International School Phuket2.0 km
Museums
- Rawai Art Village1.1 km
- Kampon art gallery1.6 km
Beaches
- Nai Han Beach1.2 km
- Rawai Beach1.6 km
- Yanui Beach1.8 km
Panoramic Views
- Windmill Viewpoint1.5 km
- Black Rock Viewpoint2.0 km
Malls & Souks
- Rawai Seafood Market1.6 km
SIMILAR PROPERTIES
You might also like


FREQUENTLY ASKED
Buyer FAQ
How much does this condo cost to rent in Rawai?
It rents at ฿85,000 per month on the standard 12-month contract used across Phuket. That figure is the rent only — electricity, water and internet are billed on top at meter rates. Ask our team to confirm the current rate and what furnishing is included before you commit.
When is this condo available to move into?
It is available now. Long-term contracts here normally start within one to two weeks of agreement, once the deposit is placed and the inventory check is done. Tell our team your preferred start date and we will confirm it with the owner.
What is the layout of this condo?
This condo offers 2 bedrooms and 80 m² of interior space. See the full specification, floor details and photo gallery on this page, or request a floor plan and a viewing from our team.